 07 827 3901
 Email Us

The Coast
 2
 1
 74m²
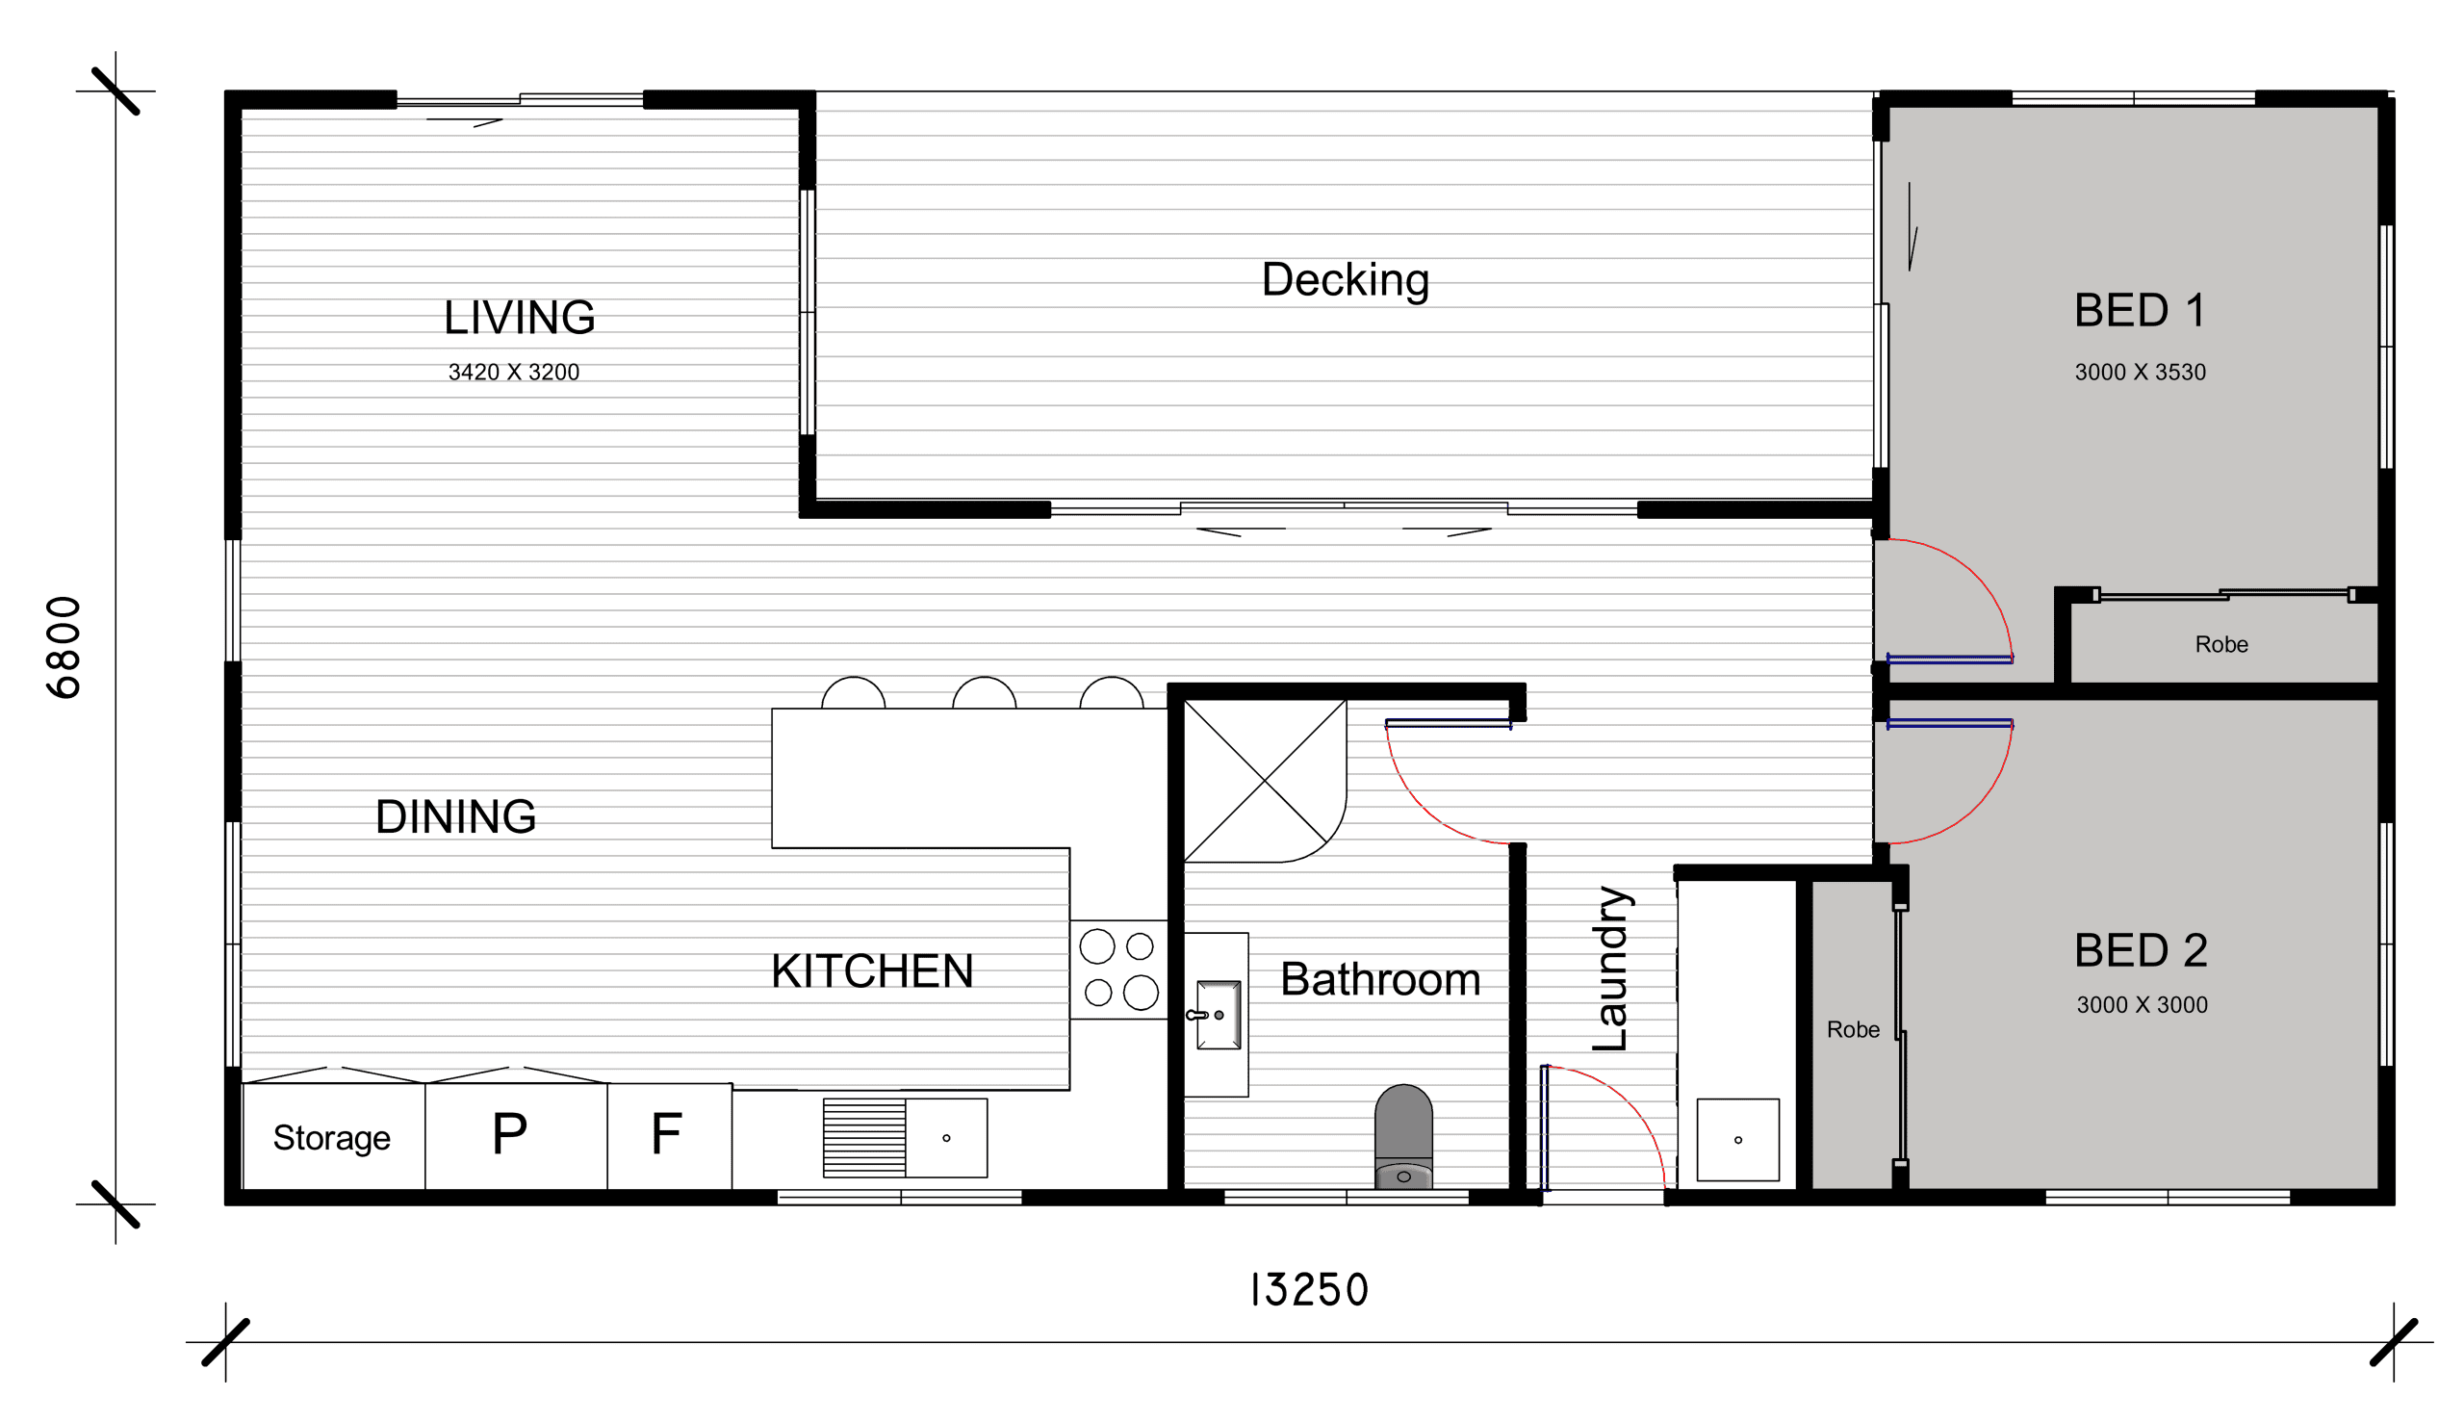
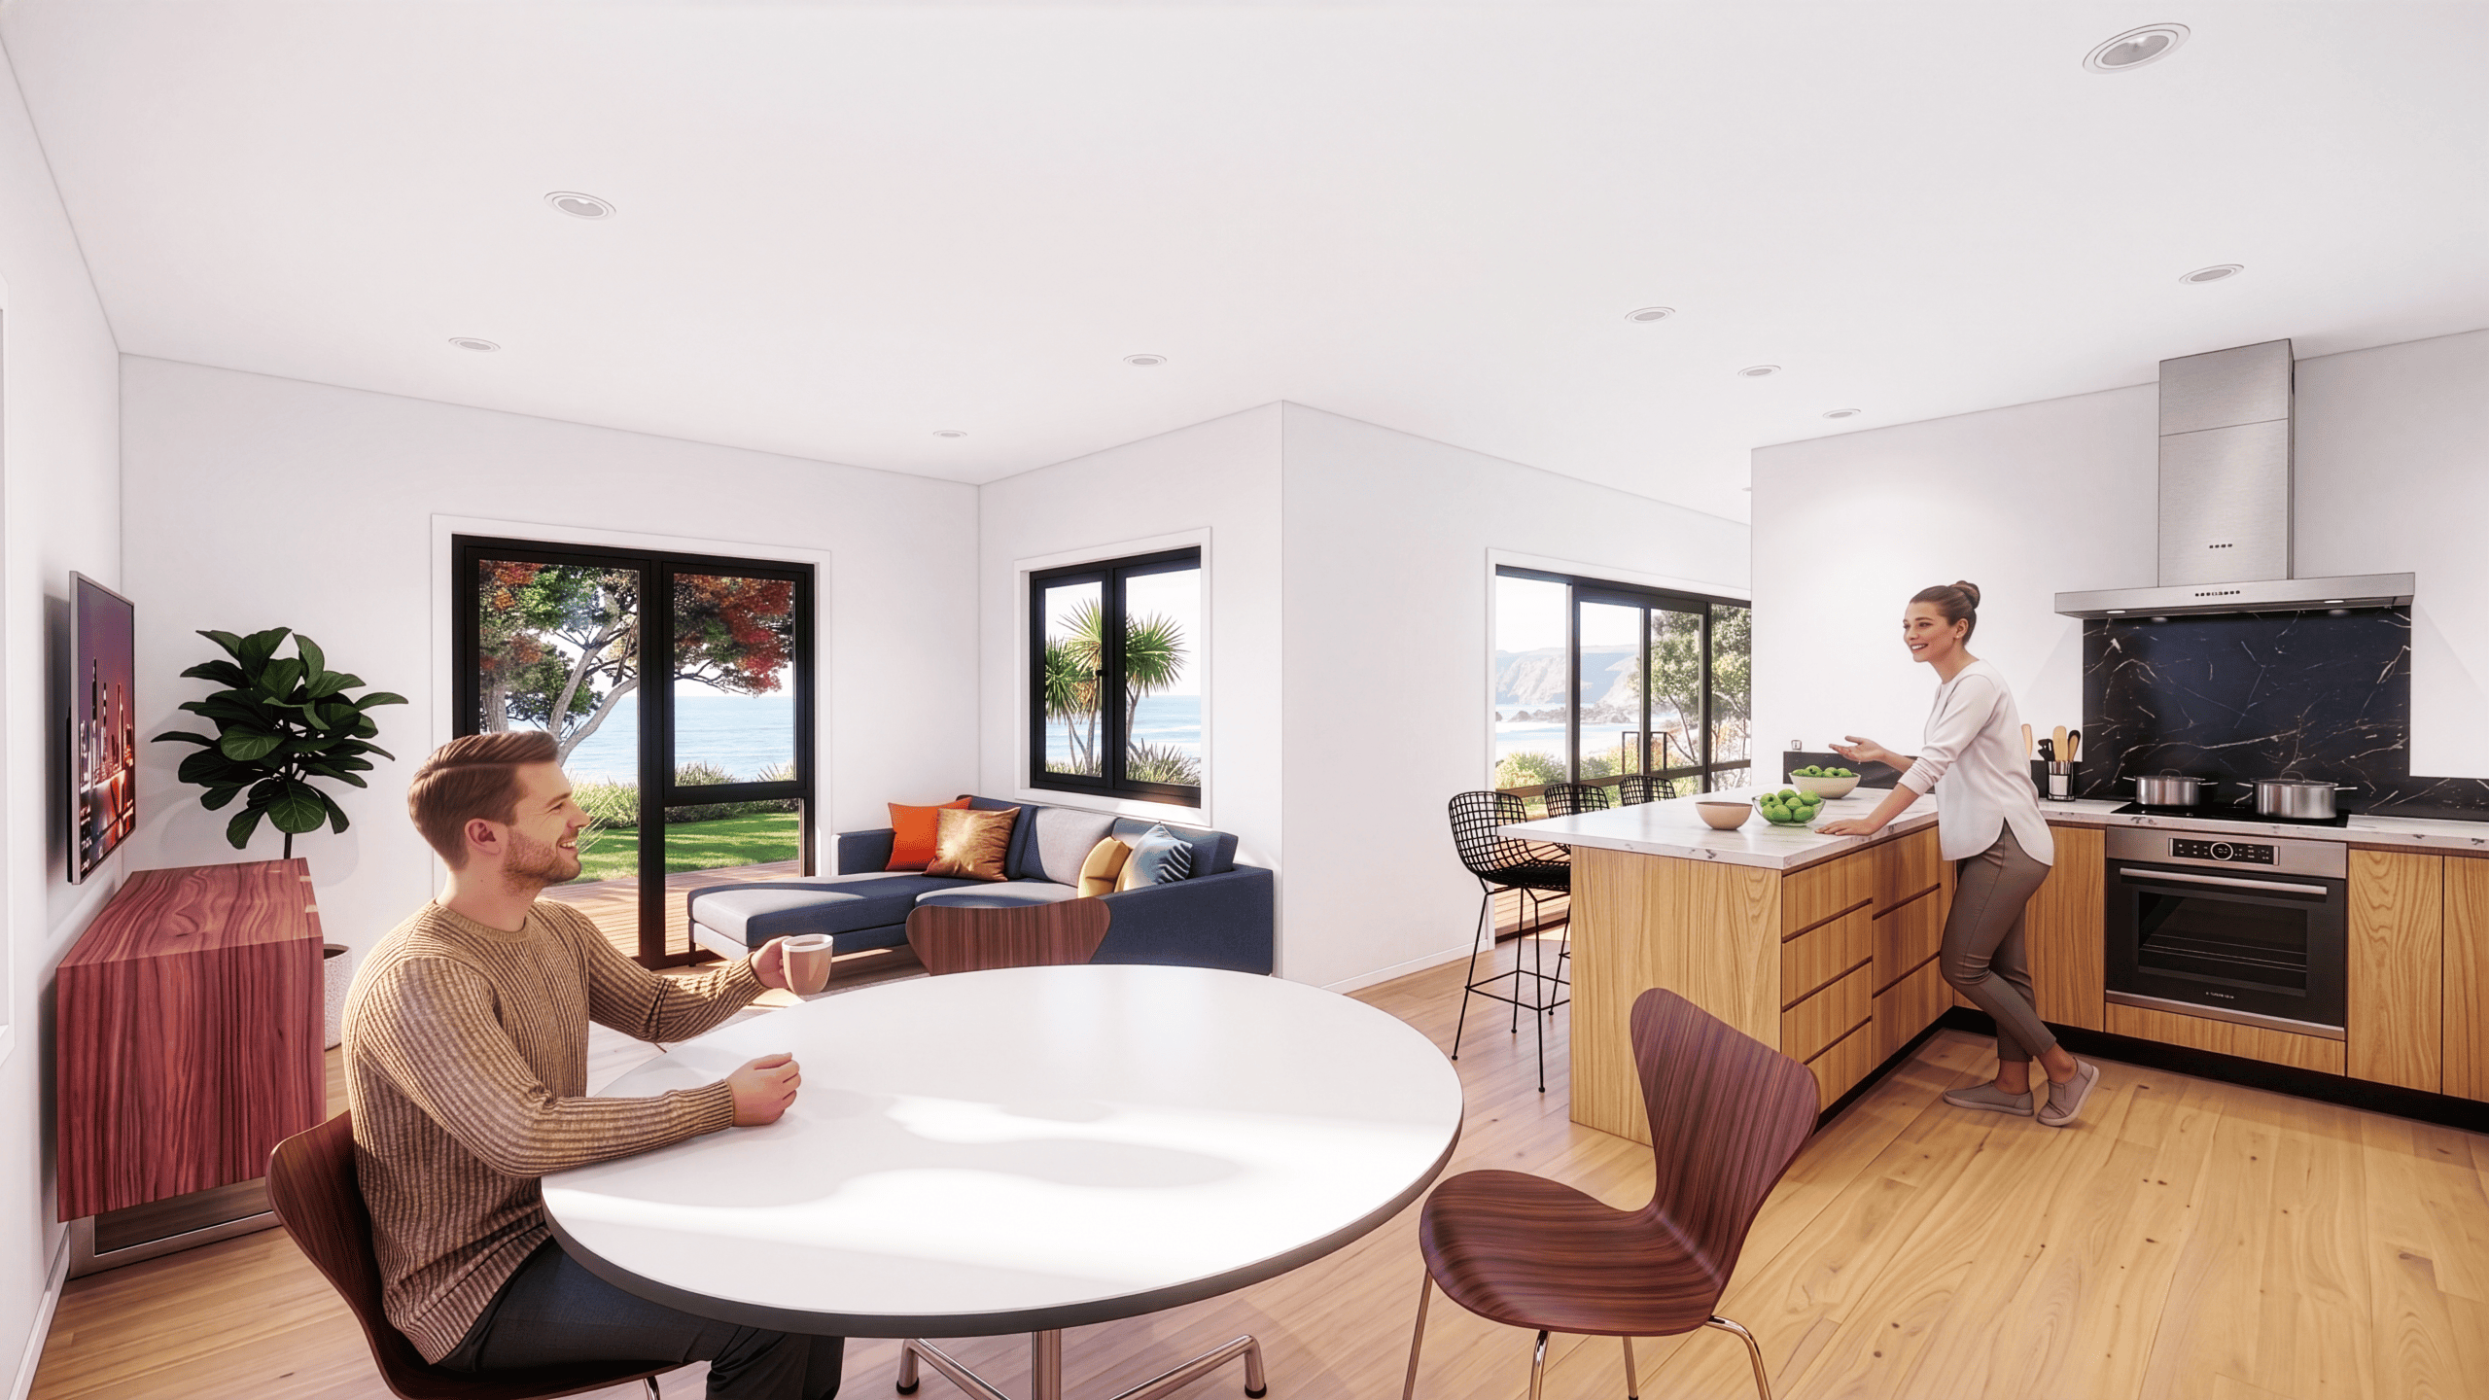
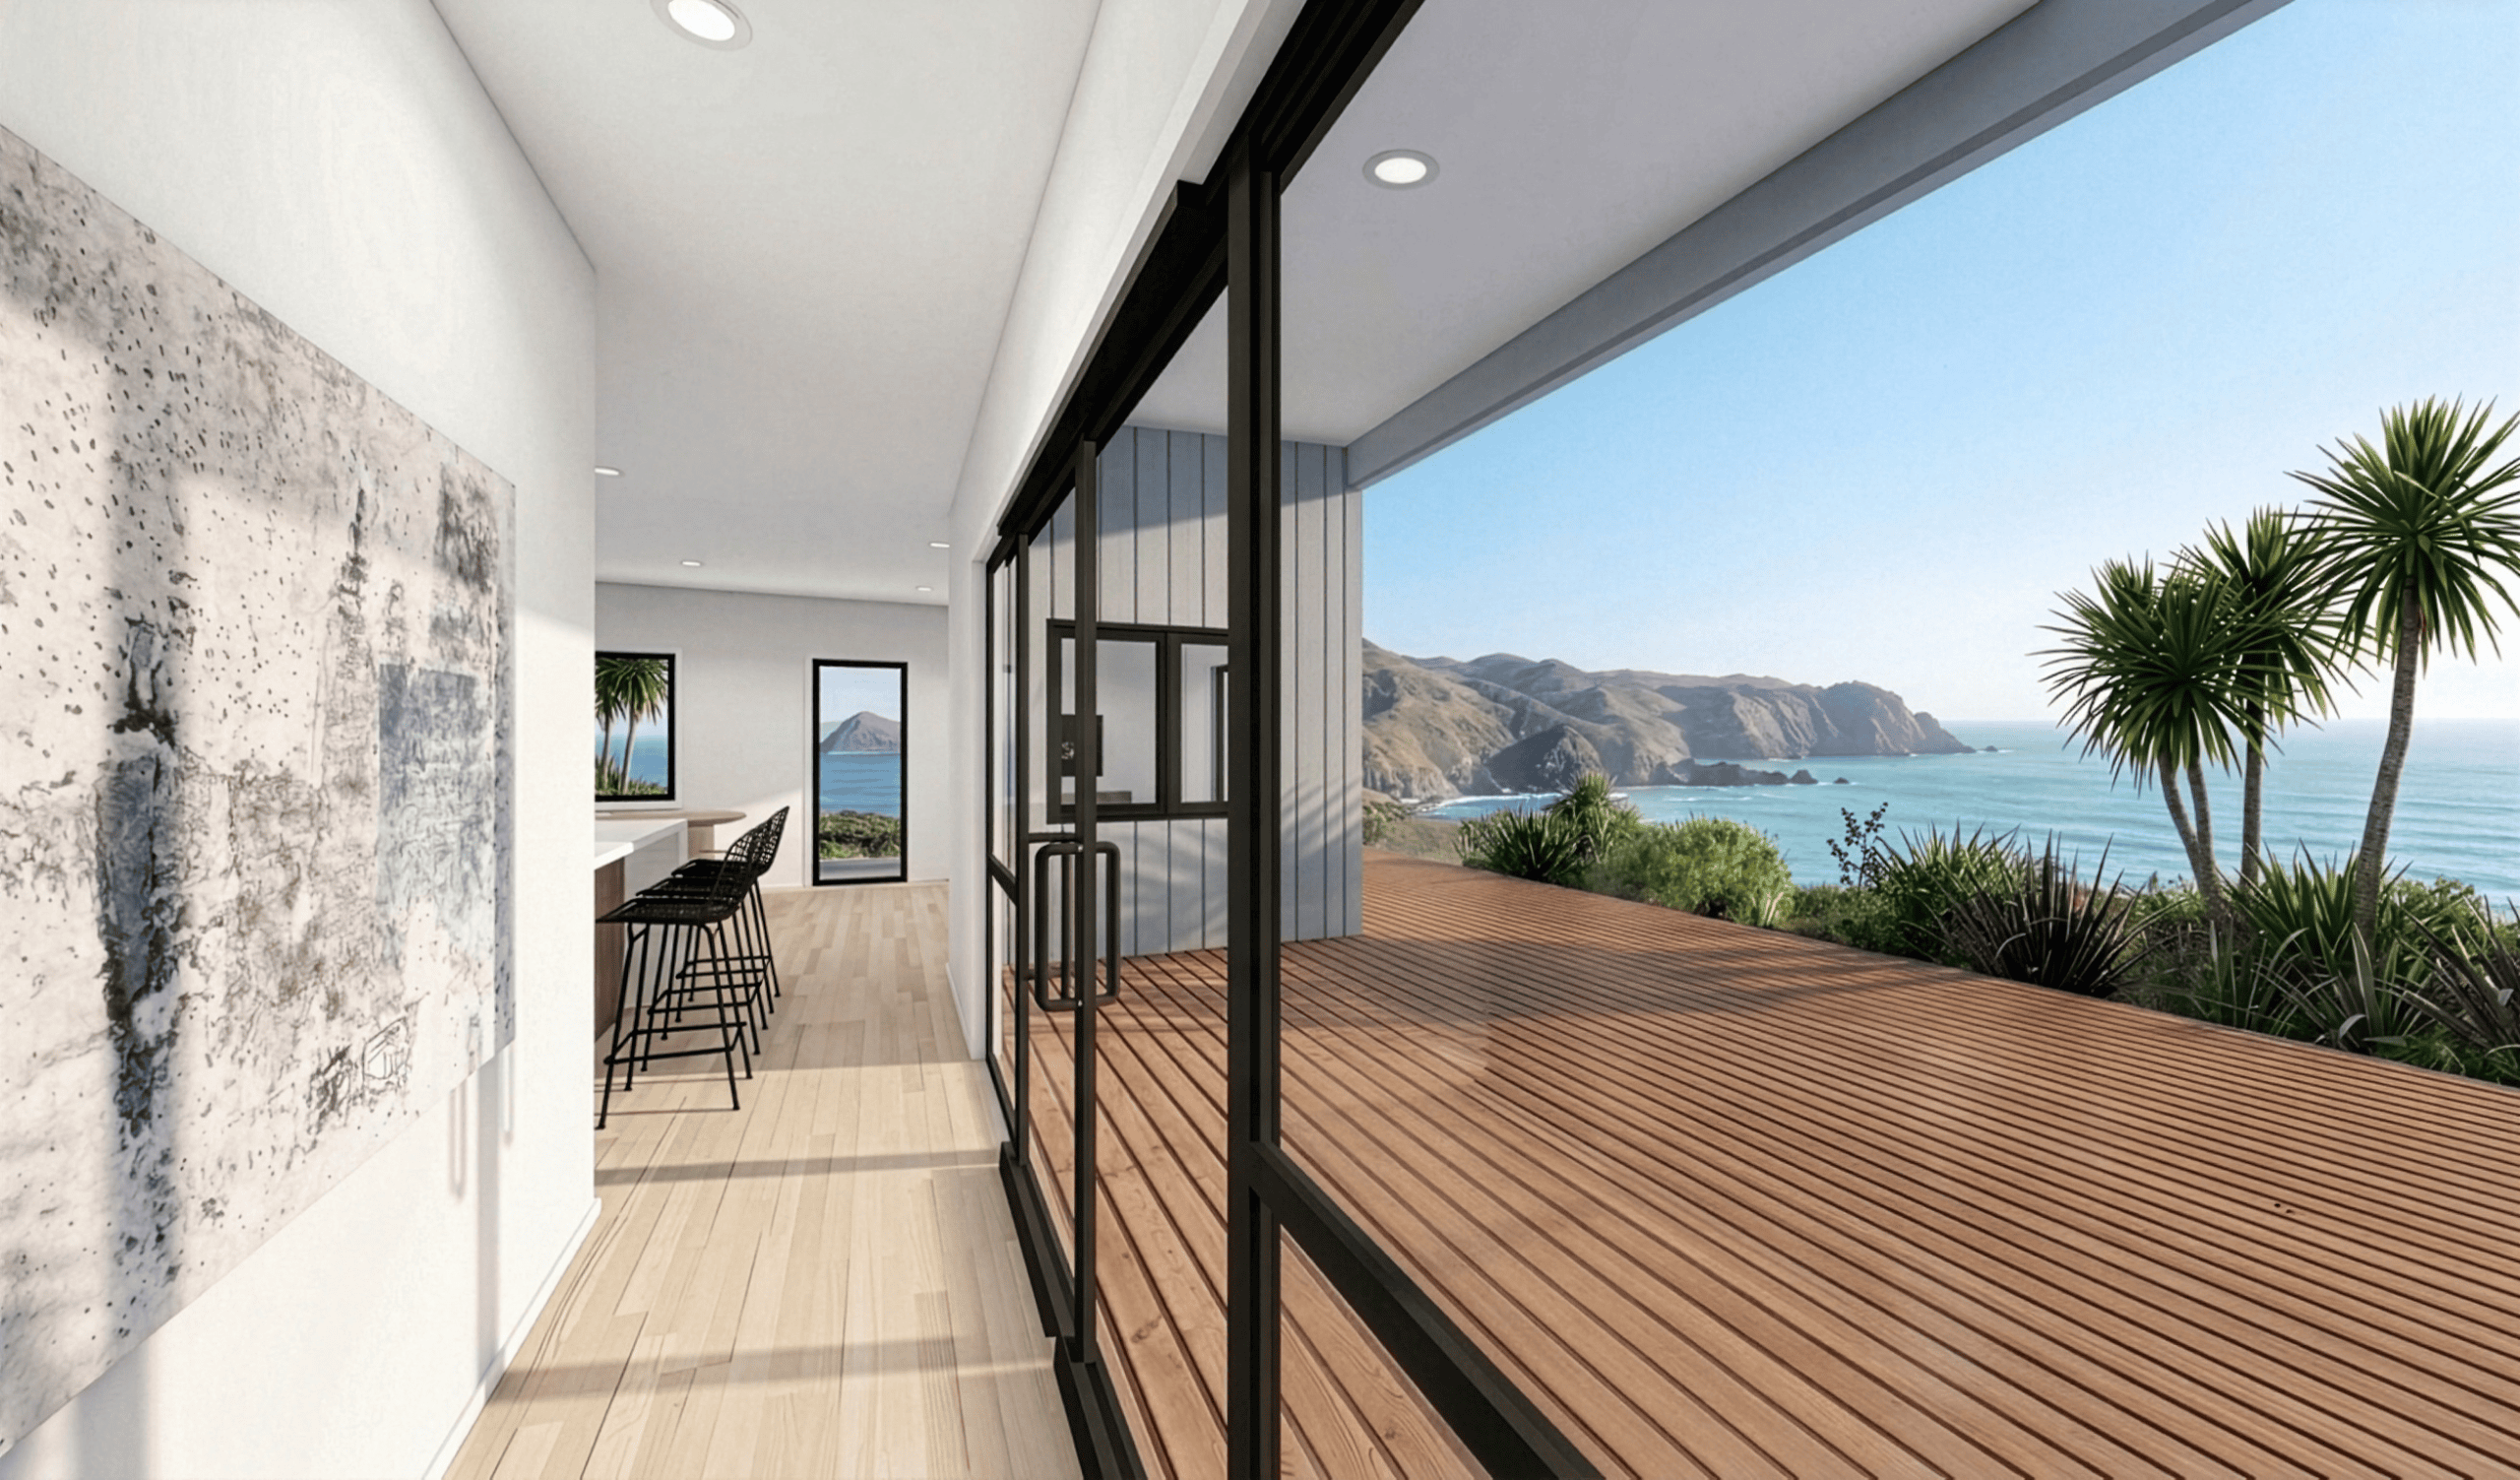
Smart design meets panoramic living. The Coast maximises natural light with generous glazing and an efficient floor plan, seamlessly extending outdoors with 16m² of integrated decking.
The Coast combines 74m² of housing with 16m² of decking giving you 90m² of living.
Complies with the 70m² Granny Flat Building Consent Exemption.
This home can be pre-built at our construction yard in the Waikato then transported to your site.
The plan and various options can be customised to suit your specific requirements. Contact us today to learn more.
Features
Documents Included
Exterior
Subfloor
Exterior Cladding
Framing
Flooring
Fascia
Roofing
Windows
Interior
Door Hardware
Doors
Linings
Plastering
Cornice
Skirting
Shelving
Insulation
Ceilings
Walls
UnderFloor
Bathroom
Shower
Toilet
Vanities
Tapware
Heat Unit
Extraction Unit
Kitchen
Joinery
Hardware
Benchtops
Sink
Appliances
Oven
Hob
Extraction Unit
laundry
Tub
Water Heater
Electrical
Plumbing
Request a Quote
Interested to know more about this transportable home? Contact us below to start your build today.
Get in touch
Request a Quote
"*" indicates required fields


